
1 Bed, 1 Bath 754 SF 11C
1 Bedroom | 1 Bathroom
1 Bedroom
1 Bathroom
Up to 754 Sq. Ft.
Pet Friendly
Features & Amenities
- One-, One & Den-, and Two-Bedroom Apartments with Three Distinct Styles Available

- Spacious, Sunlit Layouts
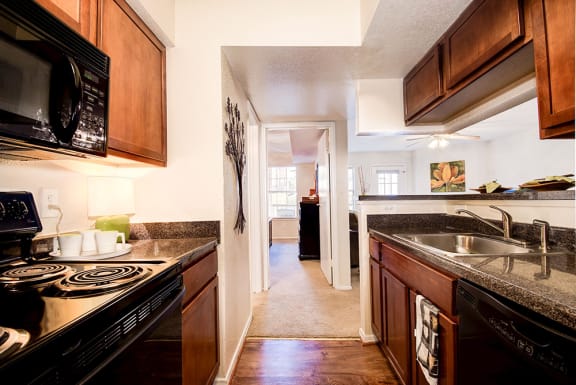


- Modern Kitchens with Microwave Ovens, Dishwashers, and Frost-Free Refrigerators
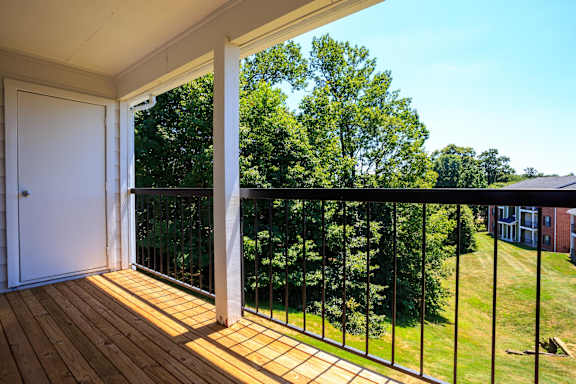
- Private Patio or Balcony in All Apartments
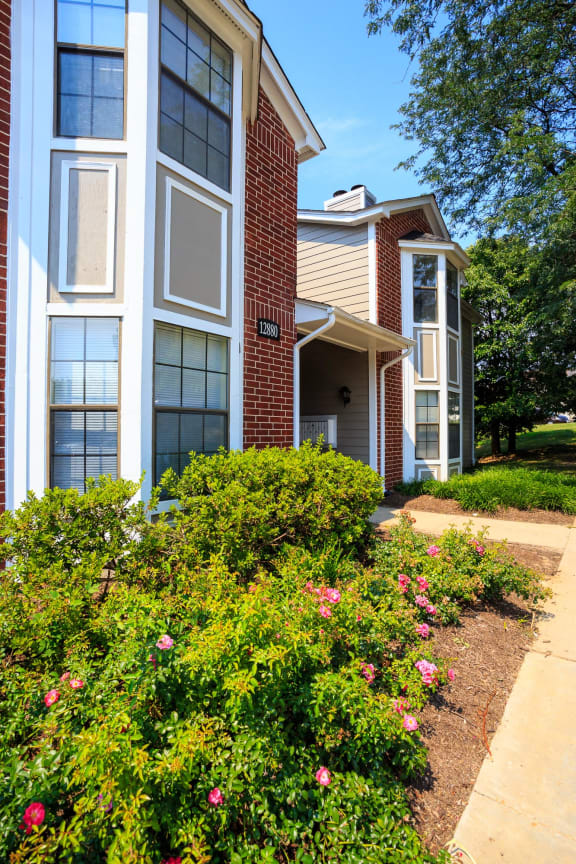
- Large Bay Windows in Select Apartments
- Washer/Dryer in All Apartments
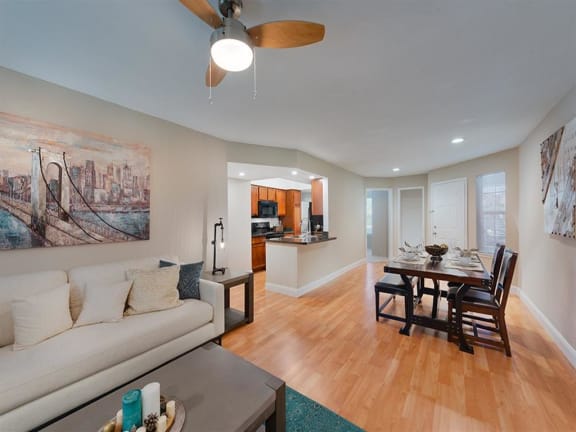
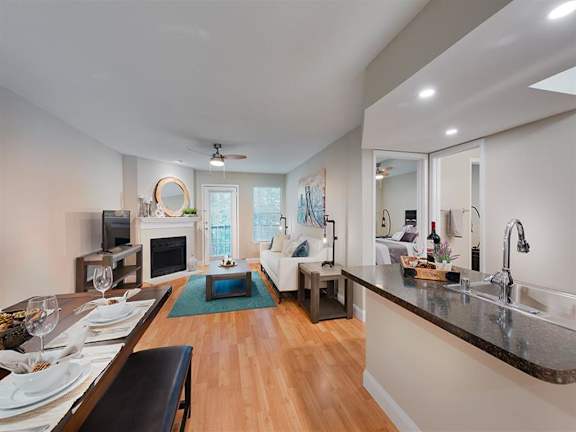
- Faux Wood Flooring in Living Areas in Select Apartments
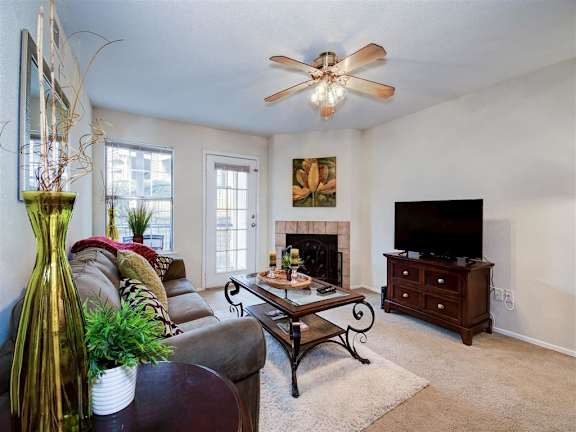


- Cozy Fireplace in Living Area in Select Apartments
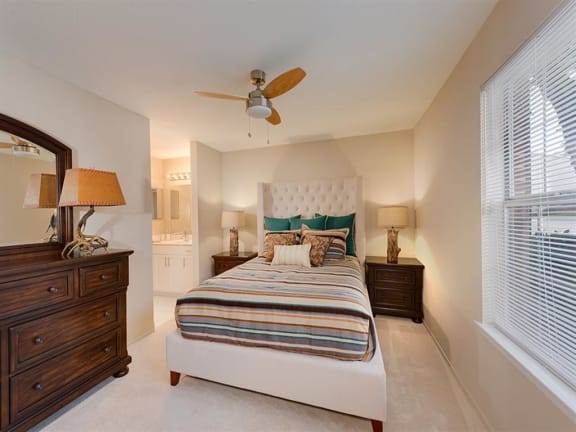
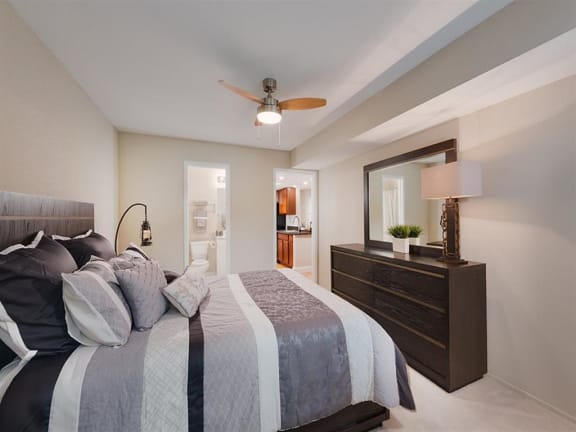
- Ceiling Fans with Lighting in All Bedrooms & Living Rooms
- Spacious Closets
- Plush Carpeting in Bedrooms
- Central Heating and Air
- Cable/High-Speed Internet Ready
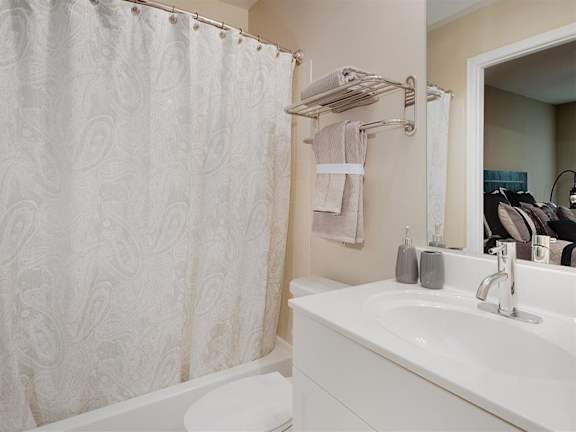
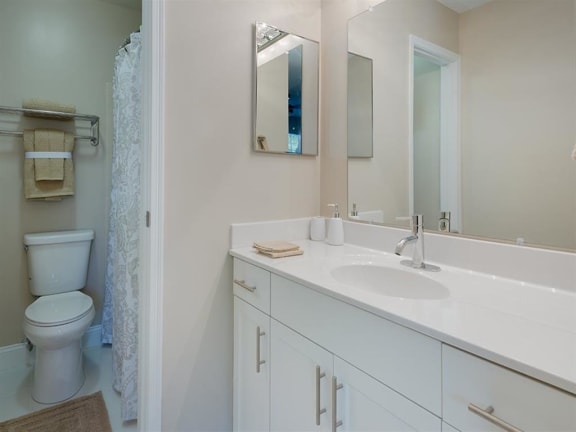
- Clean, Modern Bathroom Finishes
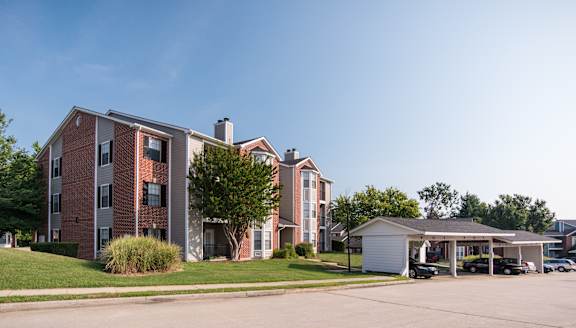
- Car Ports Available
Available Units
Available Units
Available Units
Apartment: # 992-102
Date Available: 12/12/2026
Starting at: $1,832.00
Review Lease Terms and Pricing for Apartment 992-102, opens in a new tab
Wood Burning Fireplace, Updated finishes with laminate counters and black appliances, Full-Sized Washer/Dryer, Standard Apartment Style, First Floor, Large enclosed storage on the balcony
Apartment: # 972-202
Date Available: 1/4/2027
Starting at: $1,852.00
Review Lease Terms and Pricing for Apartment 972-202, opens in a new tab
Wood Burning Fireplace, Updated finishes with laminate counters and black appliances, Vaulted Ceiling, Full-Sized Washer/Dryer, Standard Apartment Style, Second Floor, Large enclosed storage on the balcony
Apartment: # 972-102
Date Available: 11/30/2026
Starting at: $1,957.00
Review Lease Terms and Pricing for Apartment 972-102, opens in a new tab
Wood Burning Fireplace, Full-Sized Washer/Dryer, First Floor, Large enclosed storage on the balcony, Hardwood-Style, Scratch-Resistant Luxury Vinyl Tile Flooring, Stone Countertops, Renovated (2024), Premium Apartment Style
Starting at $1,832.00
Have a question?
How can we help you?
Floor Plan Video
Floor Plan Virtual Tour
Floor Plan Video
Prices and special offers valid for new residents only. Pricing and availability subject to change at any time.
1 Bed, 1 Bath 754 SF 11C Photo Gallery
Floor Plan Images
.jpg)
One bedroom apartment with 1 bathroom. Approximately 754 square feet. Floor plans are artist's rendering. All dimensions are approximate.
Actual product and specifications may vary in dimension or detail.
Not all features available in every apartment. Prices and availability are subject to change. Please contact a representative for details.
Amenities Images